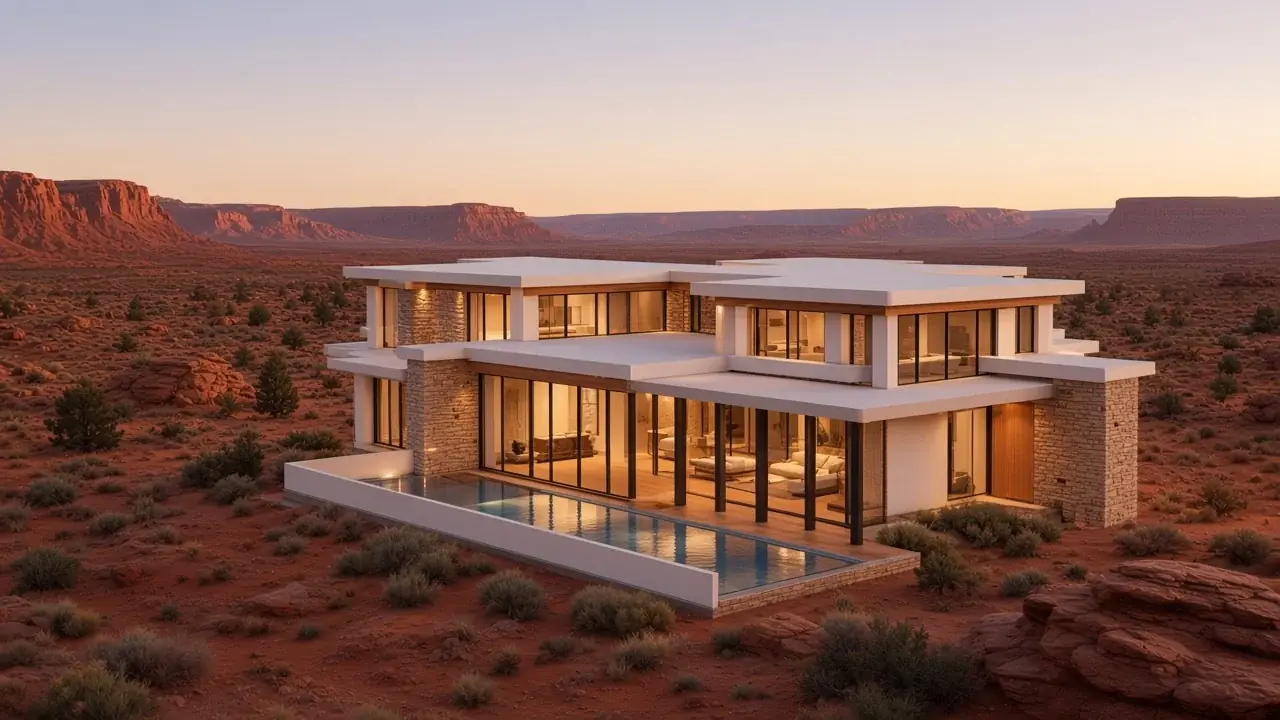
Rendering of a two-story modern desert home at dusk: white stucco, stacked stone, cedar soffits, glowing windows and a pool

Dream it. Design it. Build it.

Homes drawn, engineered, and built by the same three people.

Design, engineering, and construction under one roof. Fewer handoffs, fewer surprises, a better house.

Call Bryan for a consultation (801) 918-6607

Dream it. Design it. Build it.

Who we are

A builder, an engineer, and a designer working as one firm. One team from the first sketch to the final walkthrough.

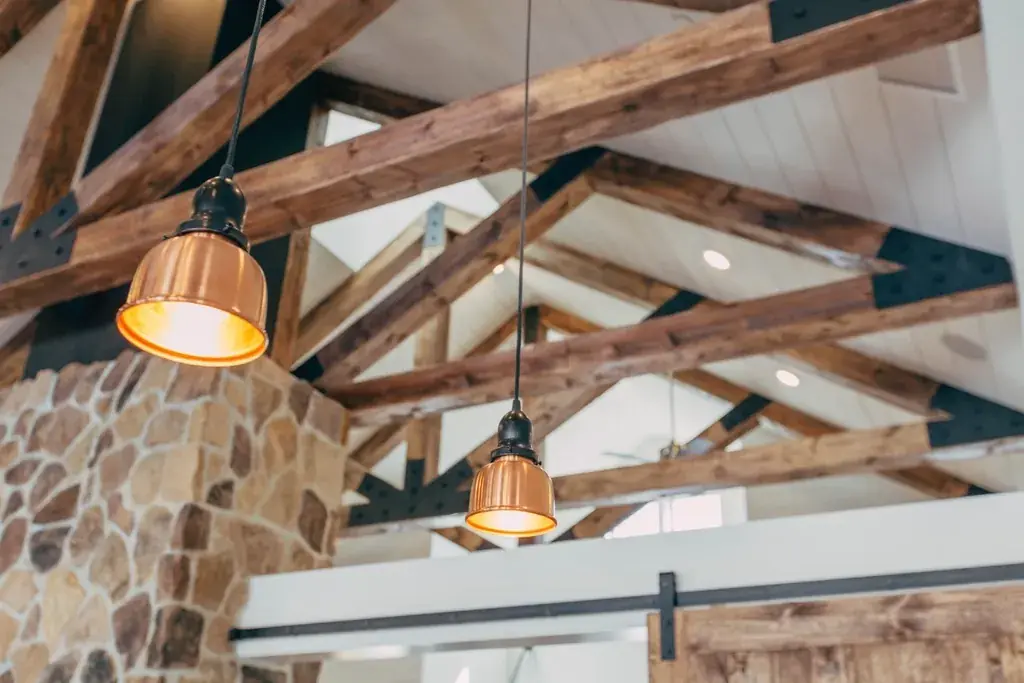
Exposed timber roof beams with pendant lights
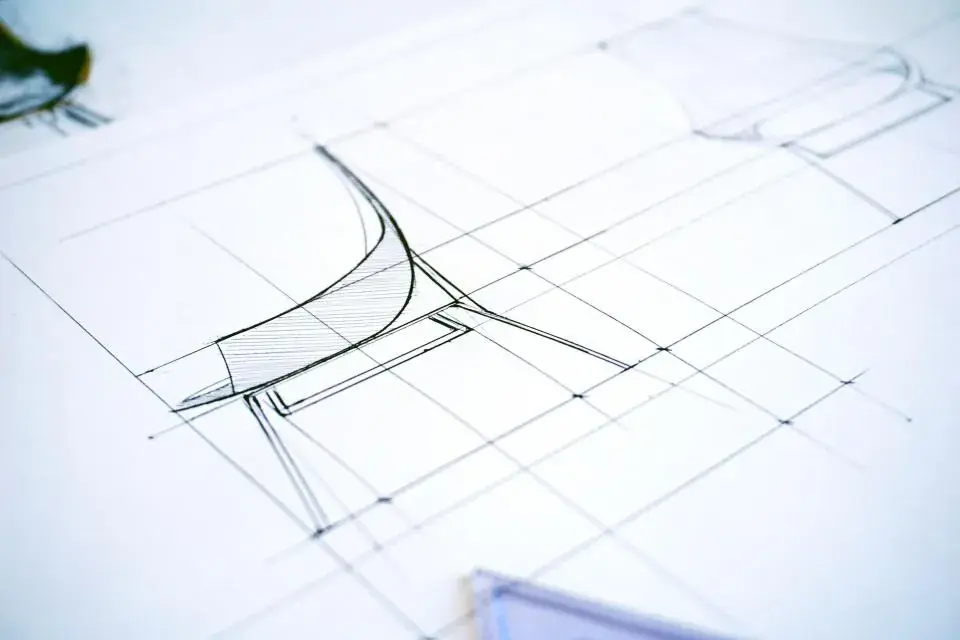
Architectural drawing with drafting tools

Most custom homes pass through three offices before the first wall goes up, and every handoff costs time and money. We keep it in one room. The drawings you approve are the drawings we build.

Timber for warmth. Steel for strength. And people who know exactly how the two should meet in your home.

Start where you need us.

  1. 01

    Plans only

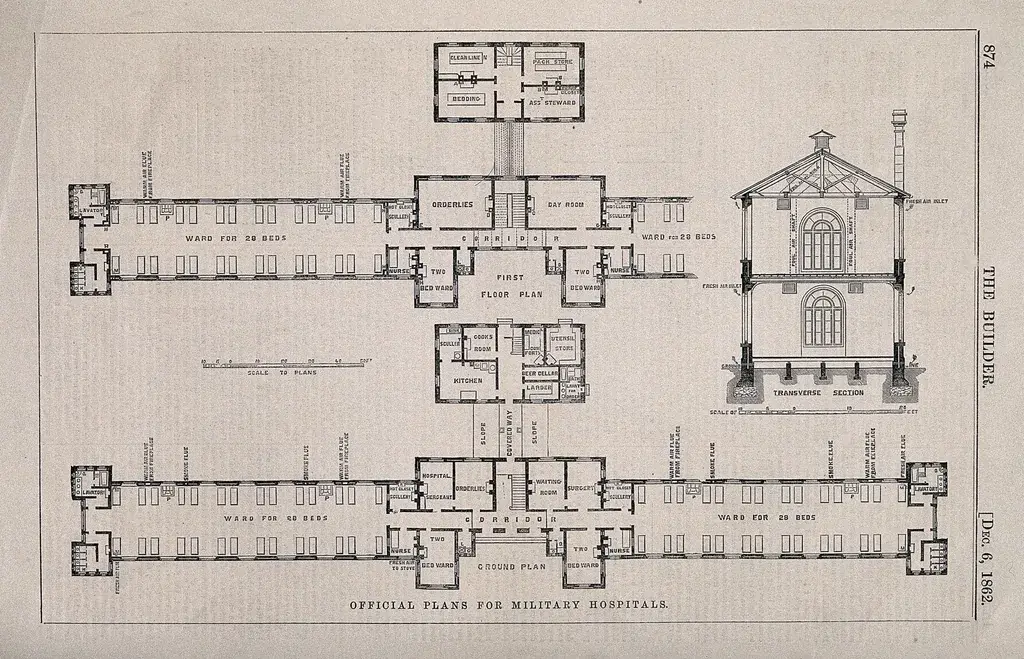
    Architectural plan and elevation drawings

    Architectural design and stamped structural engineering, ready for your builder.

  2. 02

    Full design-build

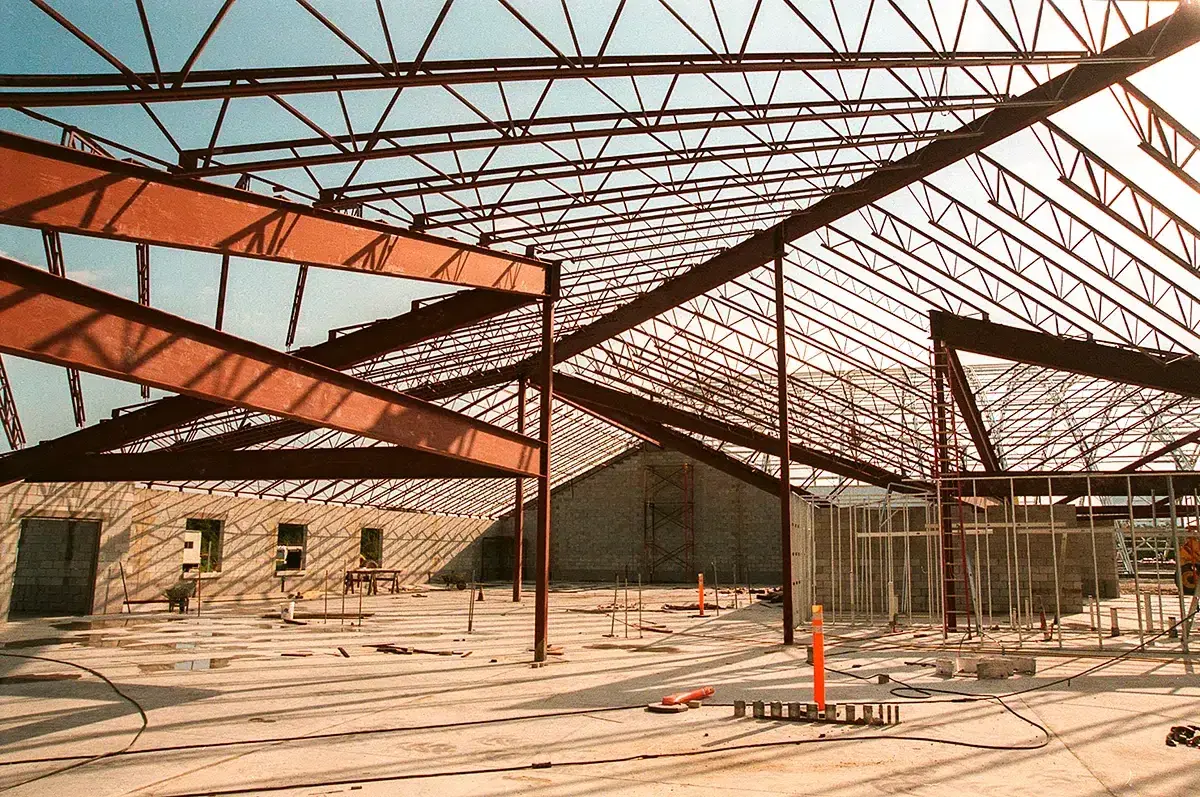
    Steel roof framing during construction

    We design it, engineer it, and build it. One contract, one team accountable.

Three partners. Three disciplines.

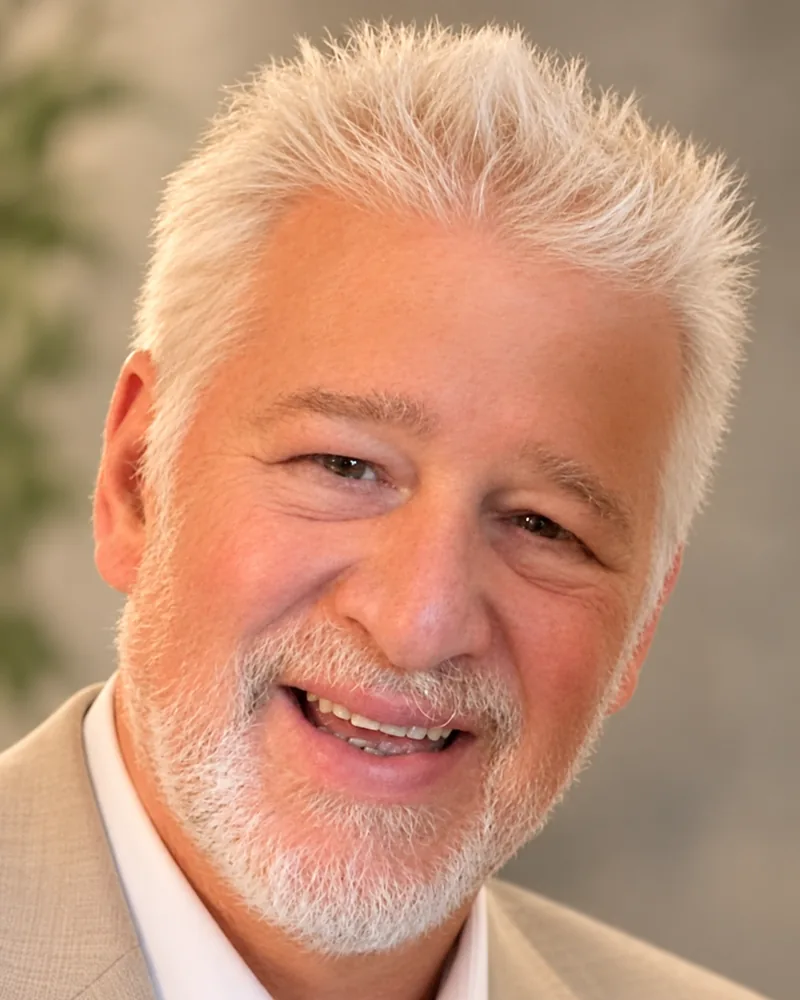
Bryan Moser, General Contractor

Bryan Moser

General Contractor

More than 20 years building homes. Runs the job site and keeps it on schedule.
Brad Moser, Structural Engineer

Brad Moser

Structural Engineer

Makes the big spans, open walls, and cantilevers work, and makes them last.

Matt Dotson

Architectural Designer

Shapes the plan around how you actually live, then sweats the details.
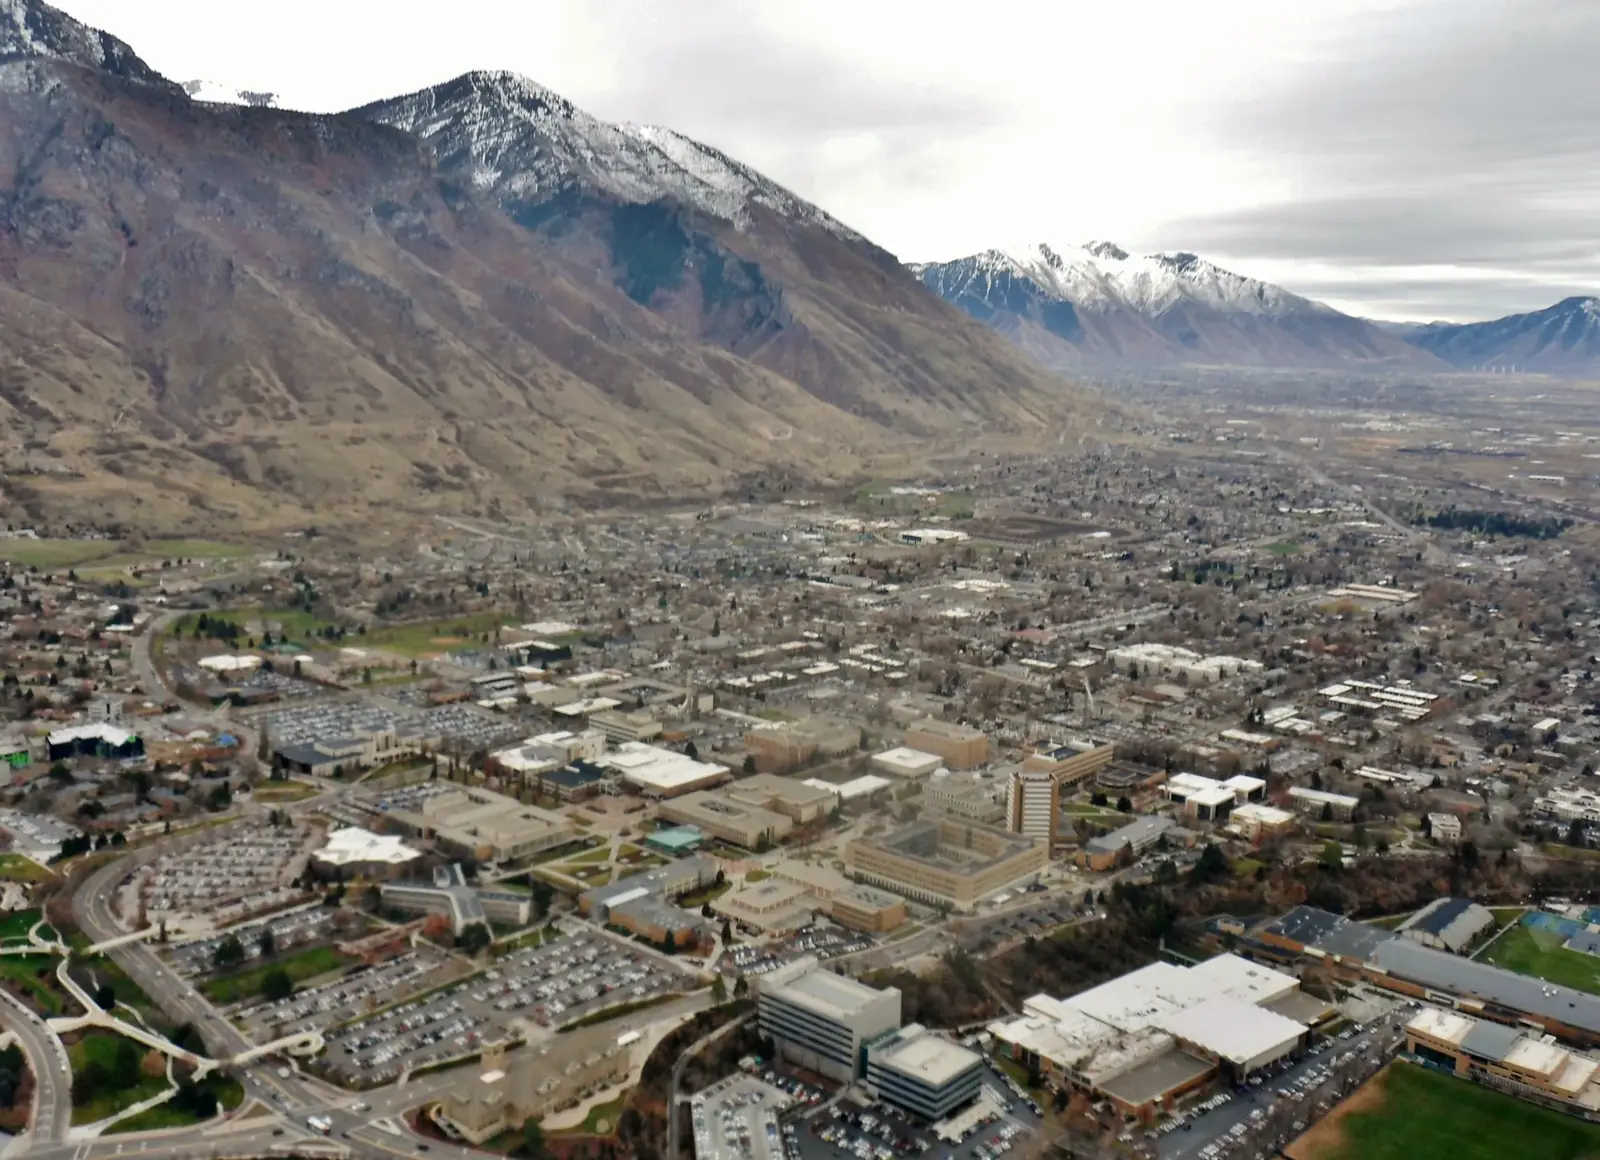
Utah valley with the Wasatch Range behind

Selected work

A look at the kind of homes we design and build.
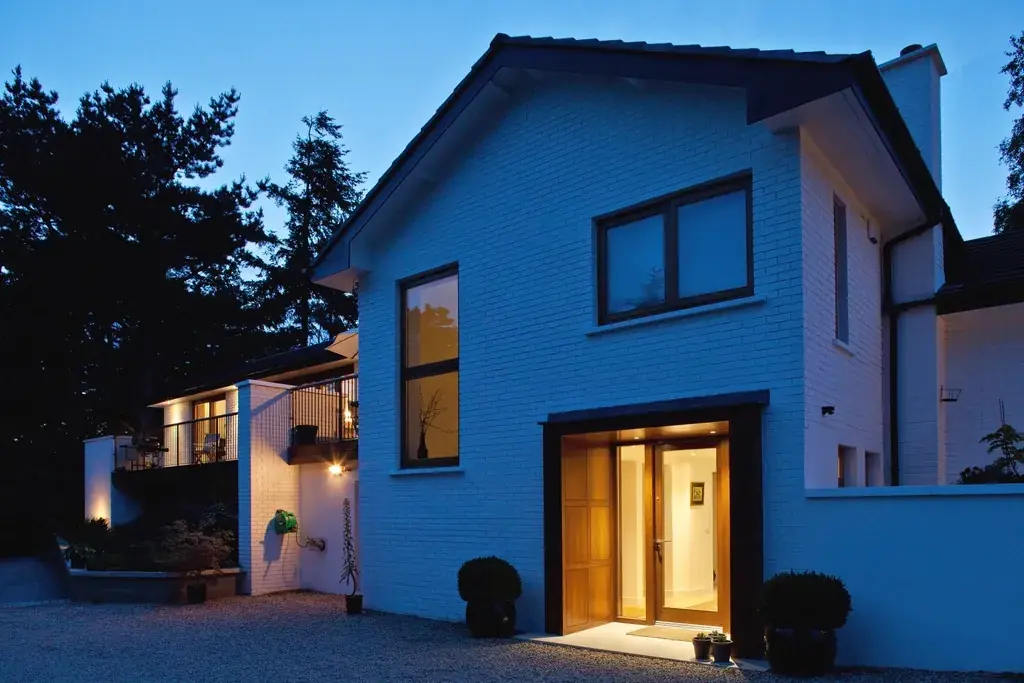
Modern home exterior at twilight
[Project name] · [Location]
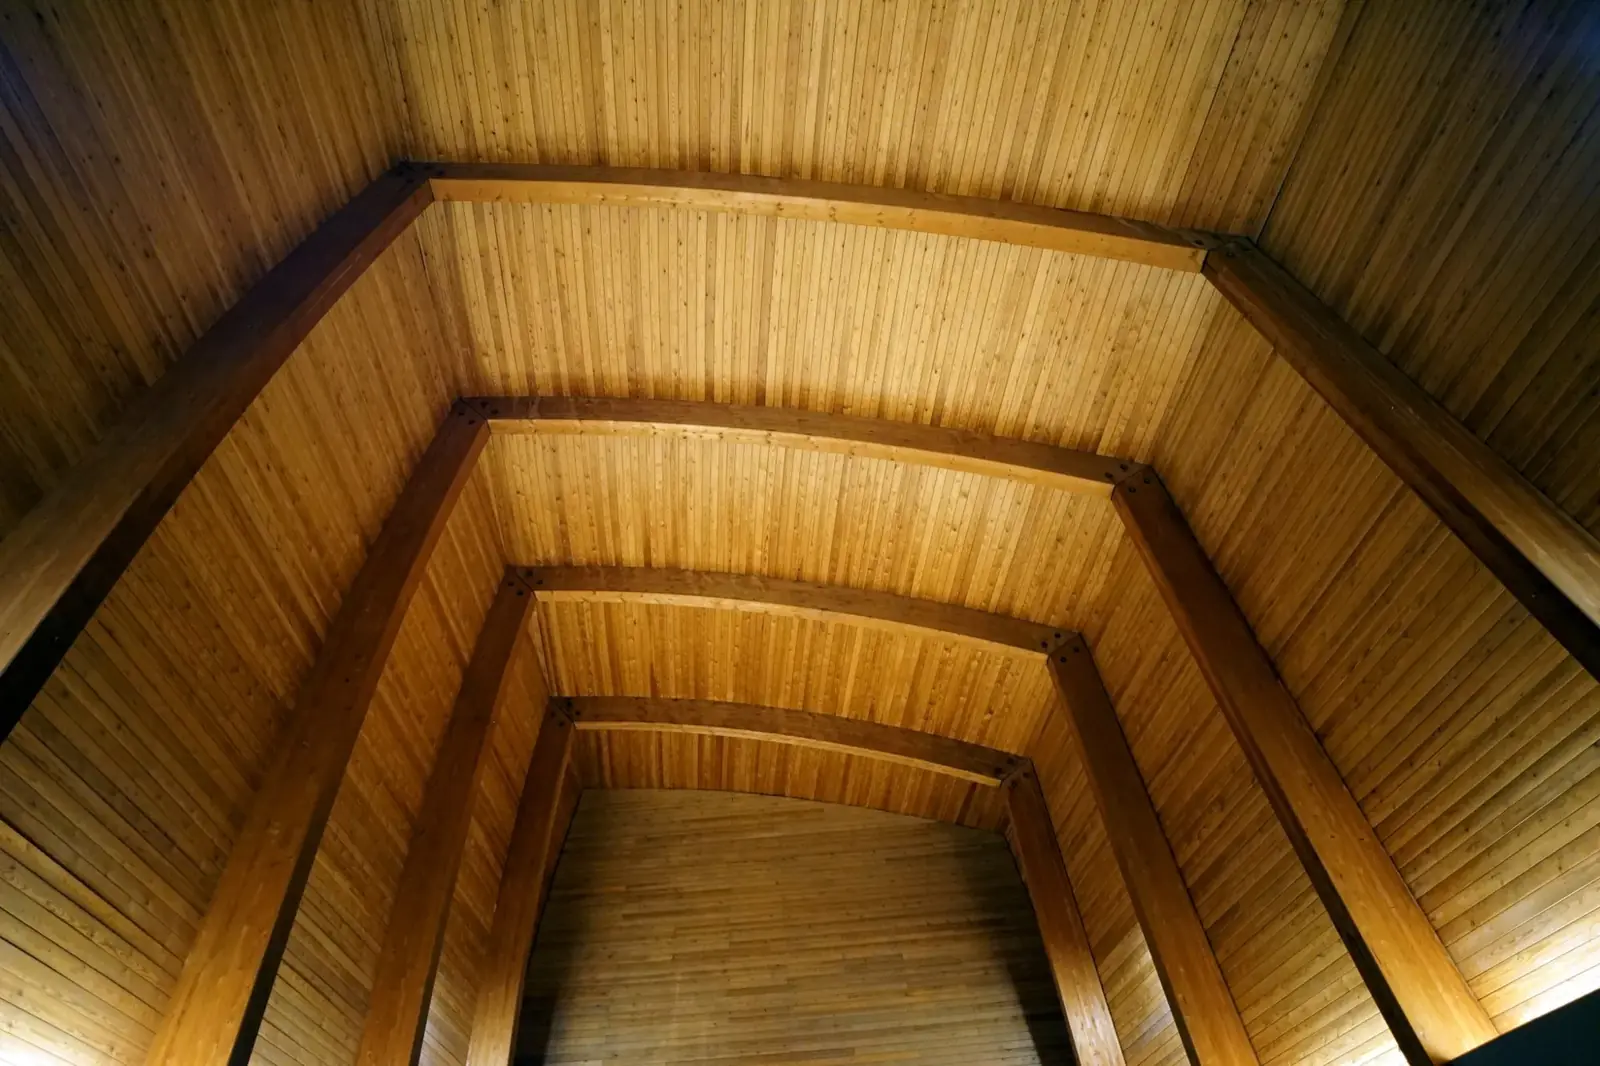
Great room with a warm wood ceiling
[Project name] · [Location]
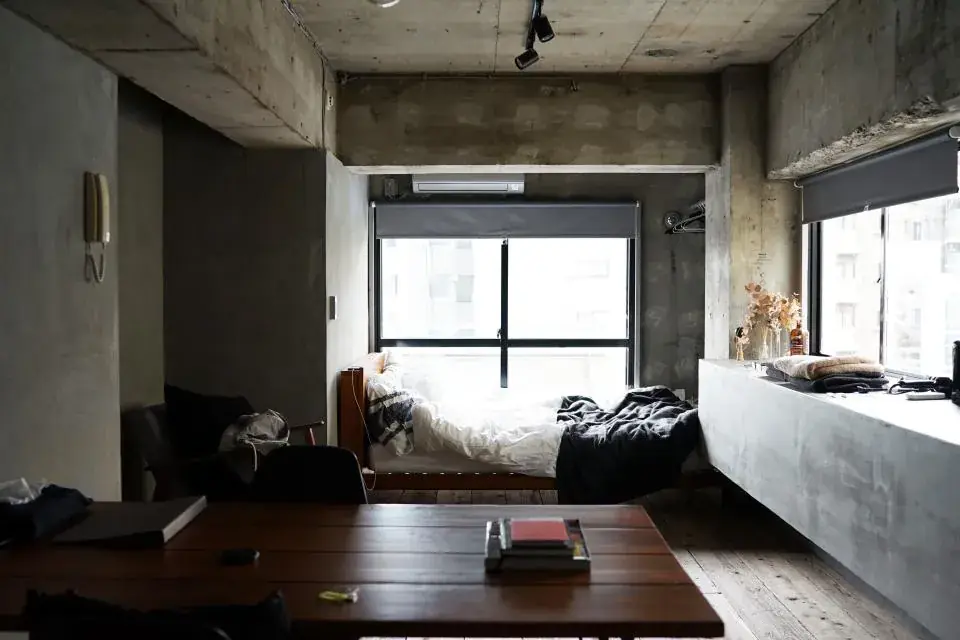
Living space with concrete, wood, and large windows
[Project name] · [Location]
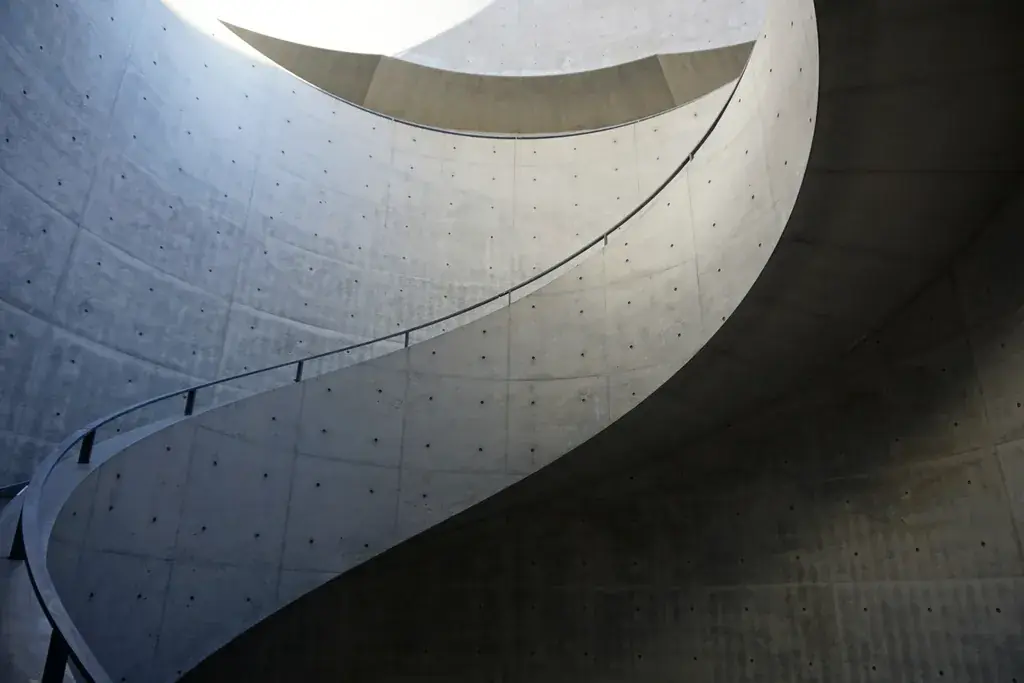
Curving modern staircase
[Project name] · [Location]
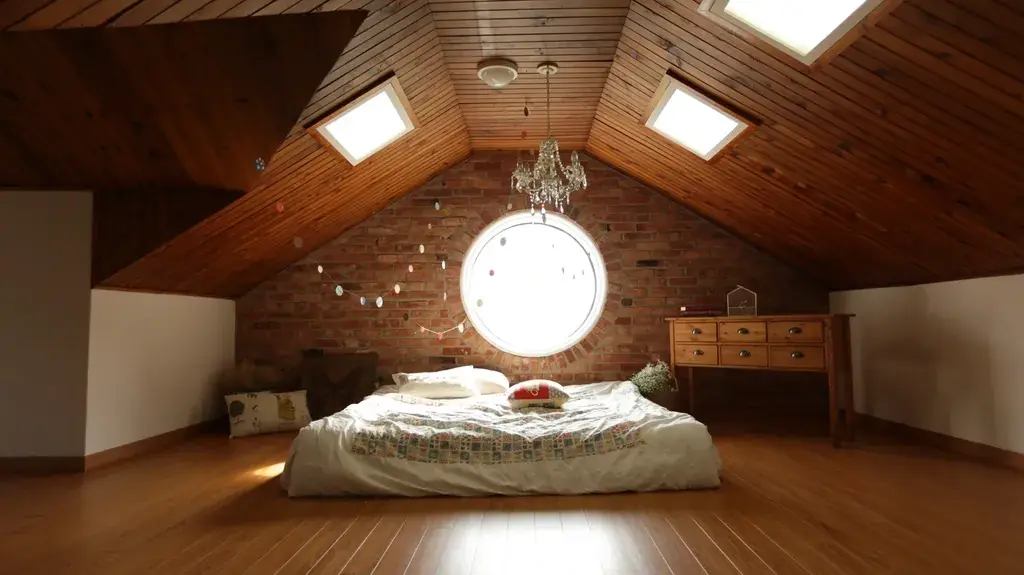
Bedroom under a sloped wood ceiling
[Project name] · [Location]
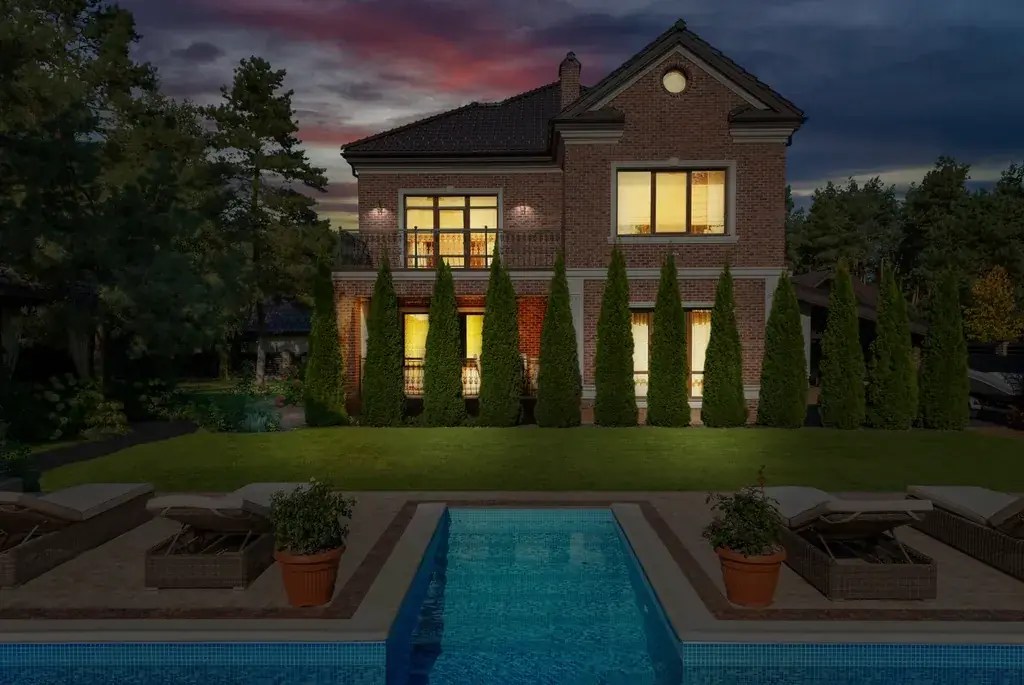
Large home lit at night above a pool
[Project name] · [Location]

How it goes.

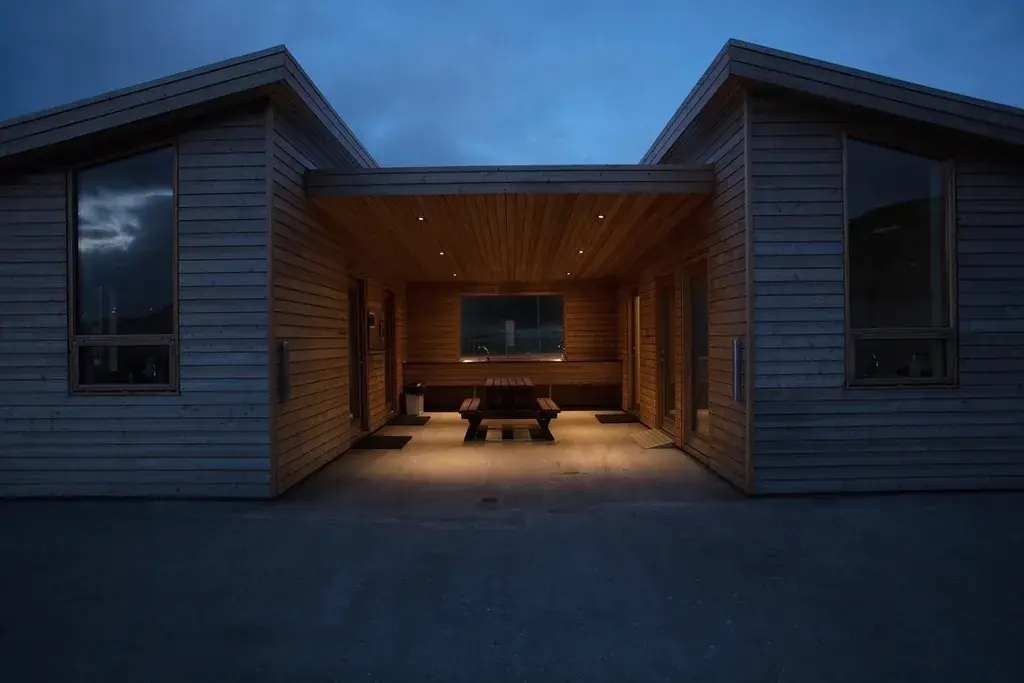
Timber-clad modern home with a covered courtyard at dusk
  1. 01

    Talk

    A call, then a visit to your lot. We listen to how you want to live.

  2. 02

    Design

    Plans and engineering developed together, priced as we go.

  3. 03

    Build

    The people who drew it are on site while it goes up.

  4. 04

    Move in

    A final walkthrough, and we stay around after.

A house should feel simple to live in. Getting it there is our job.

Let's talk about your home.

The best first step is a phone call.

Call Bryan (801) 918-6607

Serving all of Utah.
[Email address]

Prefer to talk? Call (801) 918-6607.